A 200 m² strawbale house in the Gold Coast hinterland, built to hold a stable climate year round on ventilation and mass alone.
The brief was a house that served a busy household of four while keeping quiet sanctuary rooms away from the living areas, with the option of closing off a self-contained flat later. Asian-inspired rooflines carry the rain clear of the render and shade the northern glass through summer.
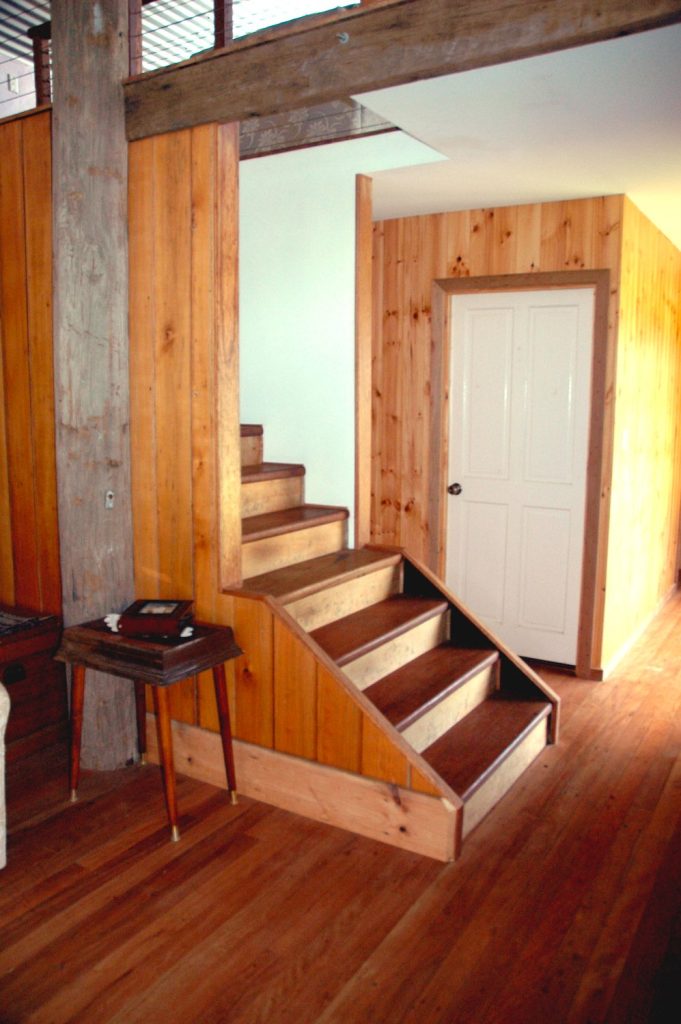
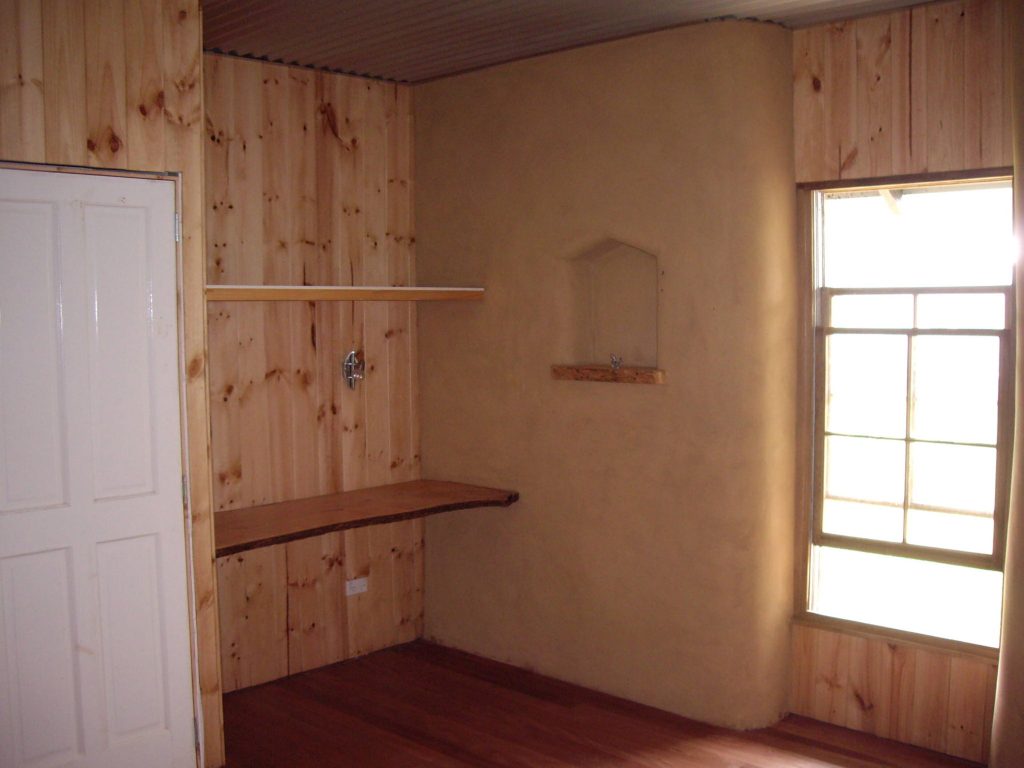
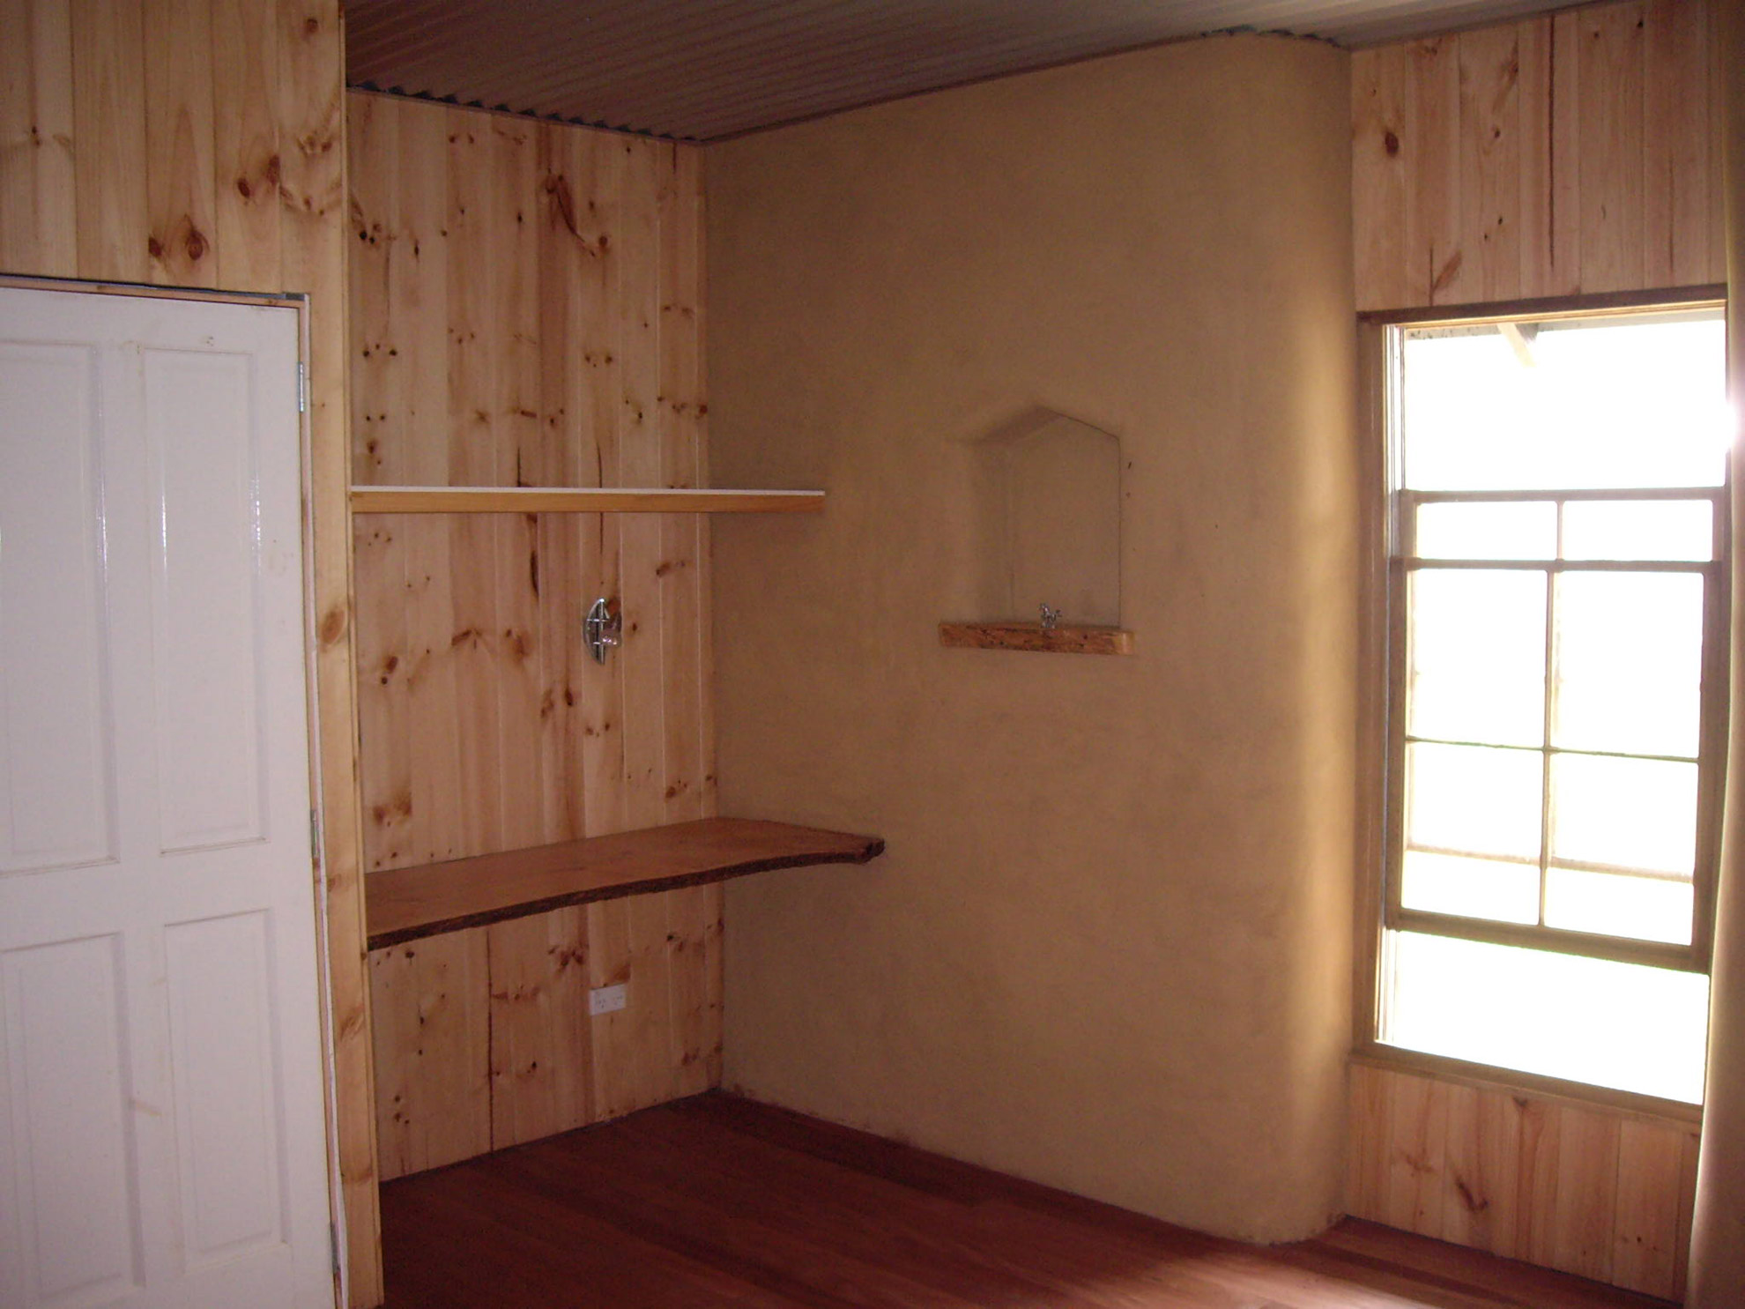
A large open plan lets breeze move right through and daylight reach deep into the house. Around 70% of the materials came from recycled sources — windows, doors, flooring, decking, joists and rafters. Walls are insulated with strawbale, the roof with polywool, and every finish was specified free of volatile organic compounds.
Asian-inspired rooflines, a large open plan and earth render, creating a stable year-round climate.
National Building Design award citation, 2007
- Location
- Canungra QLD
- Completed
- 2006
- Area
- 200 m²
- Walls
- Strawbale, earth render
- Wall R-value
- R-40
- Fire rating
- 2.5 hours
- Recycled content
- ~70%
- Water storage
- 42,000 L
- Waste
- Biolytix on site